DESIGN ADIVCE
FOR EVERY DAY LIFE
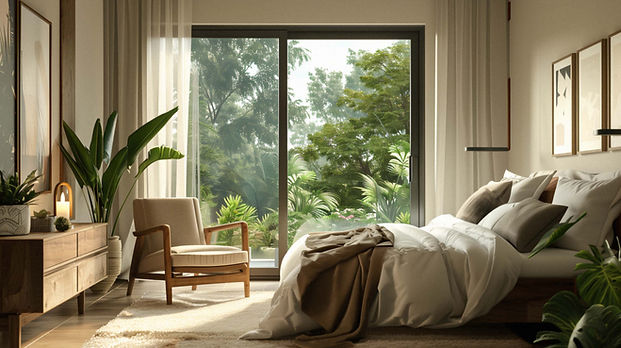
All projects should start with a shared vision of what you want the end result to look like. Most of the inspirational photos you may find and like on Instagram or Pinterest are meant to fuel your desire to replicate that perfect space in your home.
My job is to provide you with friendly, down-to-earth design advice and ideas on how to do just that. I start by breaking it down into individual elements for you to consider, such as:
-
Color scheme
-
Lighting
-
Furniture and material recommendations
-
Decor suggestions
Then I apply them to your space based on:
-
Actual measurements
-
Your personality and style preferences
-
Budget considerations
The end result is a "doable" design that translates what you see into actionable next steps.


SPACE PLANNING
LAYOUT OPTIONS AND CREATIVE SOLUTIONS
A thoughtfully designed room takes into account the intended use of a space: who will be using it, how they will use it, and ways to maximize functionality. This is also how I typically come up with creative solutions for challenging areas.
Even a small job requires careful measurements which are used to develop a floor plan or layout. I use it to illustrate details like:
-
Traffic flow
-
What items will go where
-
How those items should be positioned (distance, height)
-
Identification and location of supporting elements (i.e. outlets, light switches, etc.)
This is an important part of both the design and the approval process because it outlines the physical elements that go into a project. I am able to present you with a layout to review and approve. That can then be shared with contractors, electricians, plumbers, etc. so they know what to base their estimates on and provide their professional insights on how the work should be carried out.
With everyone on the same page (literally), a project is more likely to proceed smoothly and meet your expectations.
PROJECT MANAGMENT
OVERSIGHT GETS A JOB DONE RIGHT
Not everyone has the time, interest, or know-how to see a home improvement job through to completion. Once the design and space planning is done, it becomes a matter of coordinating moving parts and communicating with everyone involved about what needs to happen next. It can also involve small detail-related decisions that are best made on-the-spot in order to keep the process moving.
Here are some ways in which I help ensure that a project goes according to plan:
-
If your job involves outside service providers (i.e. delivery people, painters, electricians, plumbers, cabinet installers, flooring specialists, tile installers, etc.), I am on-site to review the design plan and provide them with clear instructions.
-
I can make small, on-the-spot decisions if they come across an unexpected obstacle or have a question (or suggestion) about how to complete the job differently or more effectively.
-
I provide hands-on final staging elements, such as hanging artwork, arranging furniture, and placing decor.


PRICING
CONVENIENT, SIMPLE, FLAT-FEE PRICING
One of my goals is to make design affordable for everyone. Rather than worry about tracking my time based on an hourly rate, I let you know upfront what my fee will be. I take into account:
-
the scope of the job
-
the projected timeline
-
the number of outside providers involved
-
the amount of customization
Your level of involvement also comes into play. Some clients are very hands-on and choose to take the DIY route after I provide them with a design and a plan. Others want to experience the thrill of a "big reveal."
My services should represent only a small portion of your overall budget, so you can allocate the rest of your budget to the bulk of your project. And it's an investment that pays for itself in the long run. When you start with a detailed plan, it eliminates a lot of guesswork and unexpected decisions that can delay a job and add costs.
Let's get started with an initial conversation about your project and what you hope to accomplish.